Real Estate Projects
Navigating construction and renovation in Montréal, Canada
The foundations of building work
Every project begins with a core choice between erecting a new structure or transforming an existing one.
This decision influences everything from site preparation and zoning permits to material selection and the project’s overall timeline and budget.
01
New Build Construction
This process involves starting from undeveloped land, requiring excavation, foundation work, framing, and adhering strictly to current building codes from the ground up.
02
Property Renovation Work
Focuses on updating an existing building, which may involve structural changes, system upgrades, or aesthetic improvements while preserving the original framework.
Executing key building disciplines

A successful build relies on the precise coordination of various trades. Each expert brings a specific skill set essential for the structure’s functionality, safety, and compliance with regional standards in Québec.
Structural framing and masonry
Erecting the load-bearing framework and constructing walls with brick or stone.
Electrical systems and wiring
Installing the complete electrical grid, from the main panel to outlets and fixtures, ensuring code compliance and safety.
Plumbing and HVAC installation
Setting up water supply, drainage, and climate control systems for year-round comfort, crucial in Montréal’s variable climate.

Roofing and exterior cladding
Protecting the structure with weather-resistant materials for durability and insulation.
Interior finishing and drywall
Preparing interior surfaces for paint, installing trim, and handling all final aesthetic details.
Fenestration and door fitting
Fitting windows and doors, which impacts energy efficiency and natural light.
The central role of building contractors
The general contractor serves as the central point of command for any construction project. They are responsible for overseeing day-to-day site operations, managing subcontractors, procuring materials, and ensuring work proceeds on schedule and within budget, all while acting as the main liaison for the client.
Exploring types of residential projects
The city’s housing landscape is diverse, featuring a mix of architectural styles and living arrangements. Each project type addresses different needs, from dense urban living to more spacious suburban settings.
Single-family detached homes
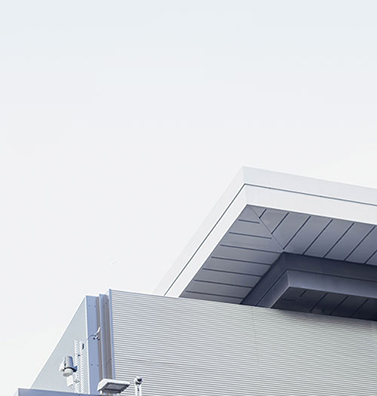
Plexes (duplex, triplex)

Condominium and apartment buildings
Townhouse and row housing
Cohesive spaces design for interior and exterior
Beyond structural integrity, the aesthetic and functional design of a property defines its character and its livability for occupants.
This discipline harmonizes elements like color palettes, material textures, lighting schemes, and furniture layout to create a functional and inviting atmosphere inside. Externally, it involves landscaping, facade treatments, and the creation of outdoor living areas that complement the building’s architecture and integrate with its surroundings. The goal is a seamless transition between the indoor environment and the external landscape, creating a unified property aesthetic that enhances its value.